Rumah Márton
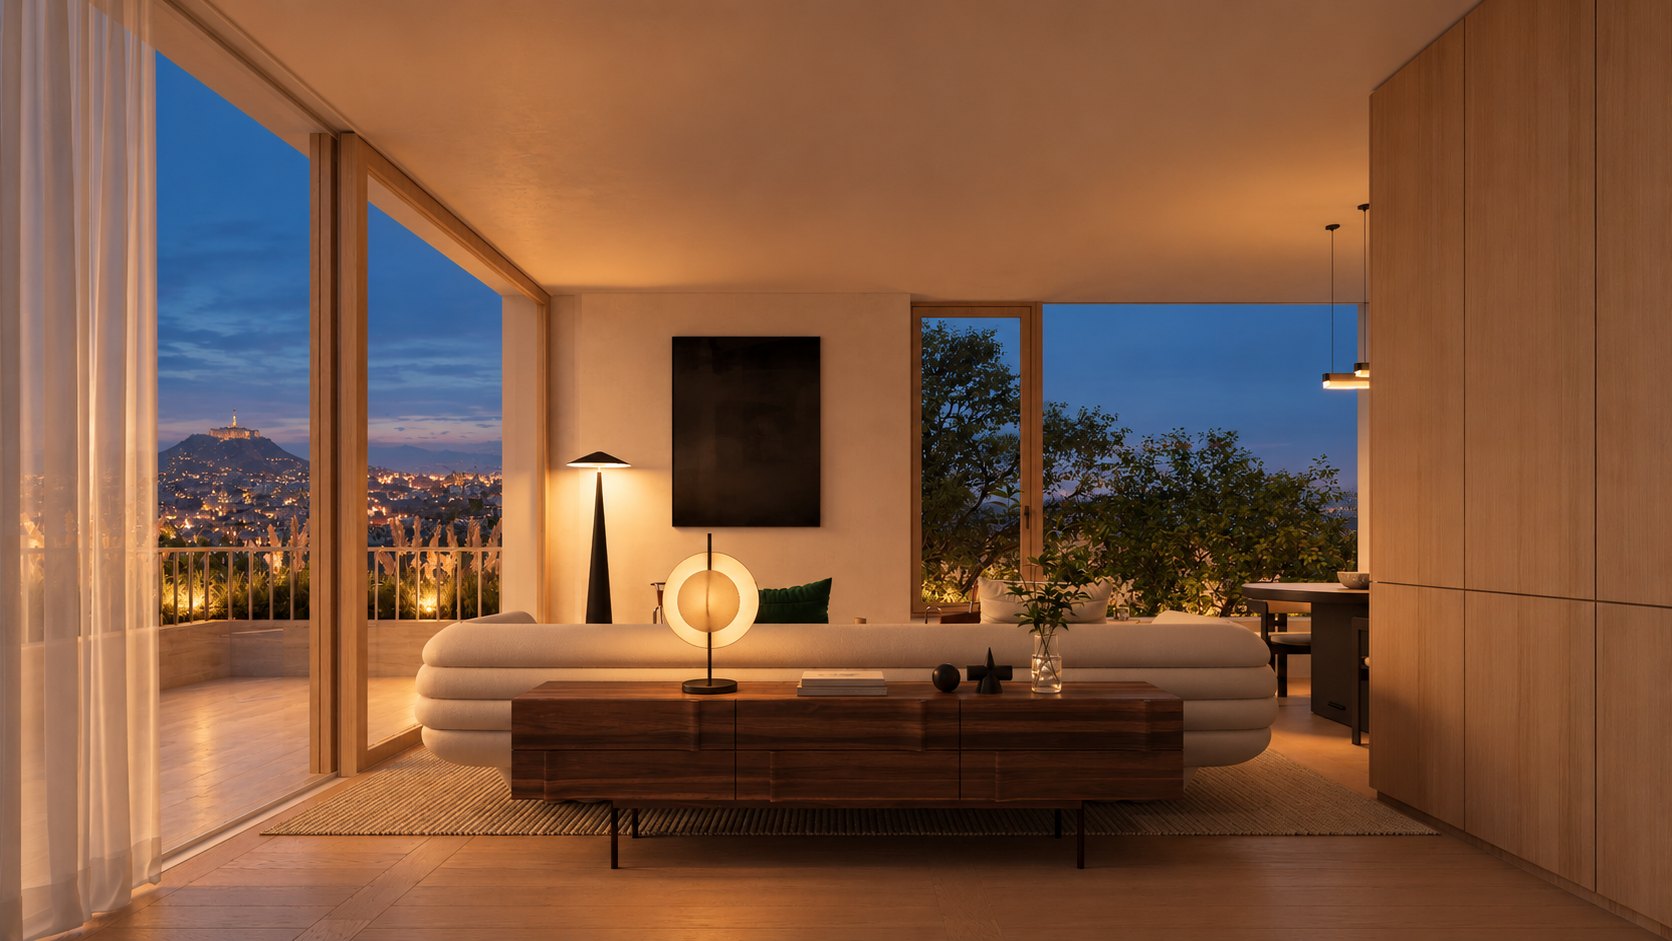
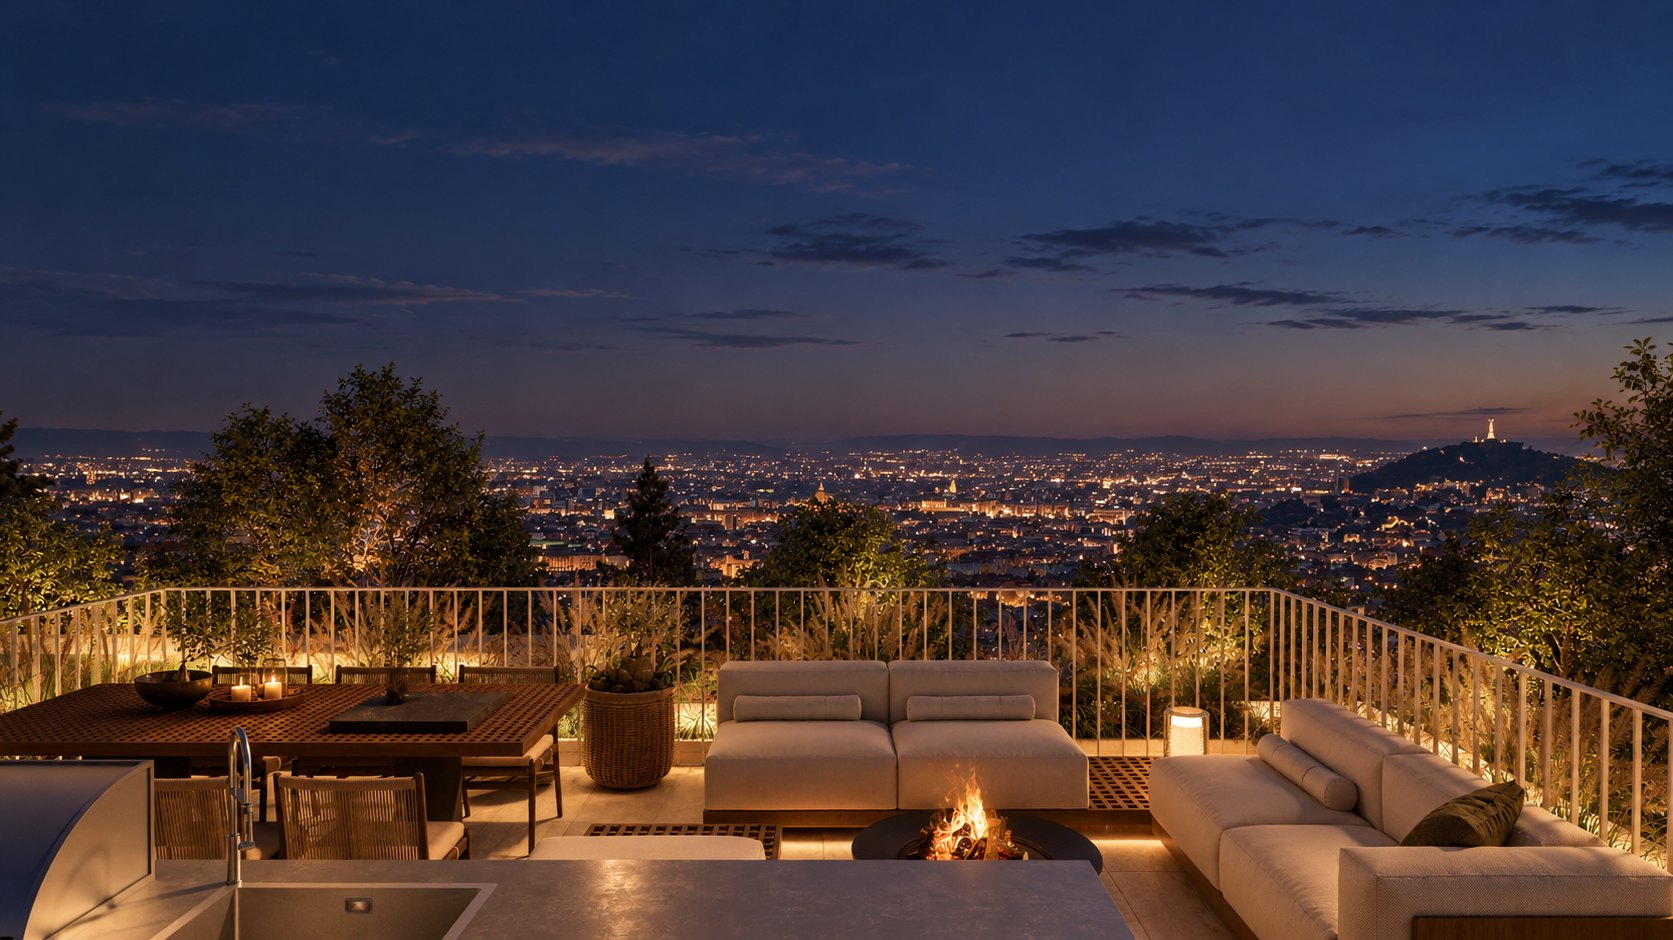
The Penthouse living room at night, with Budapest and the lit Citadella beyond the glass

Rumah Márton

A rare address. A limited collection.

New-build residences in Mártonhegy, Budapest XII

Thoughtful spaces.Tactile materials.Timeless presence.

Tucked into the tranquil hills of Mártonhegy, one of Budapest's most sought-after residential enclaves, Rumah Márton presents a rare opportunity to own a newly built home in this coveted neighbourhood.

An exclusive collection of just three residences, each conceived with the privacy, quality and character of a private villa. With one residence per floor, sun-filled interiors and expansive terraces opening onto private gardens or panoramic rooftop views, each with provision for an outdoor kitchen, every home combines the space, quality and privacy of a private villa with the ease of apartment living.
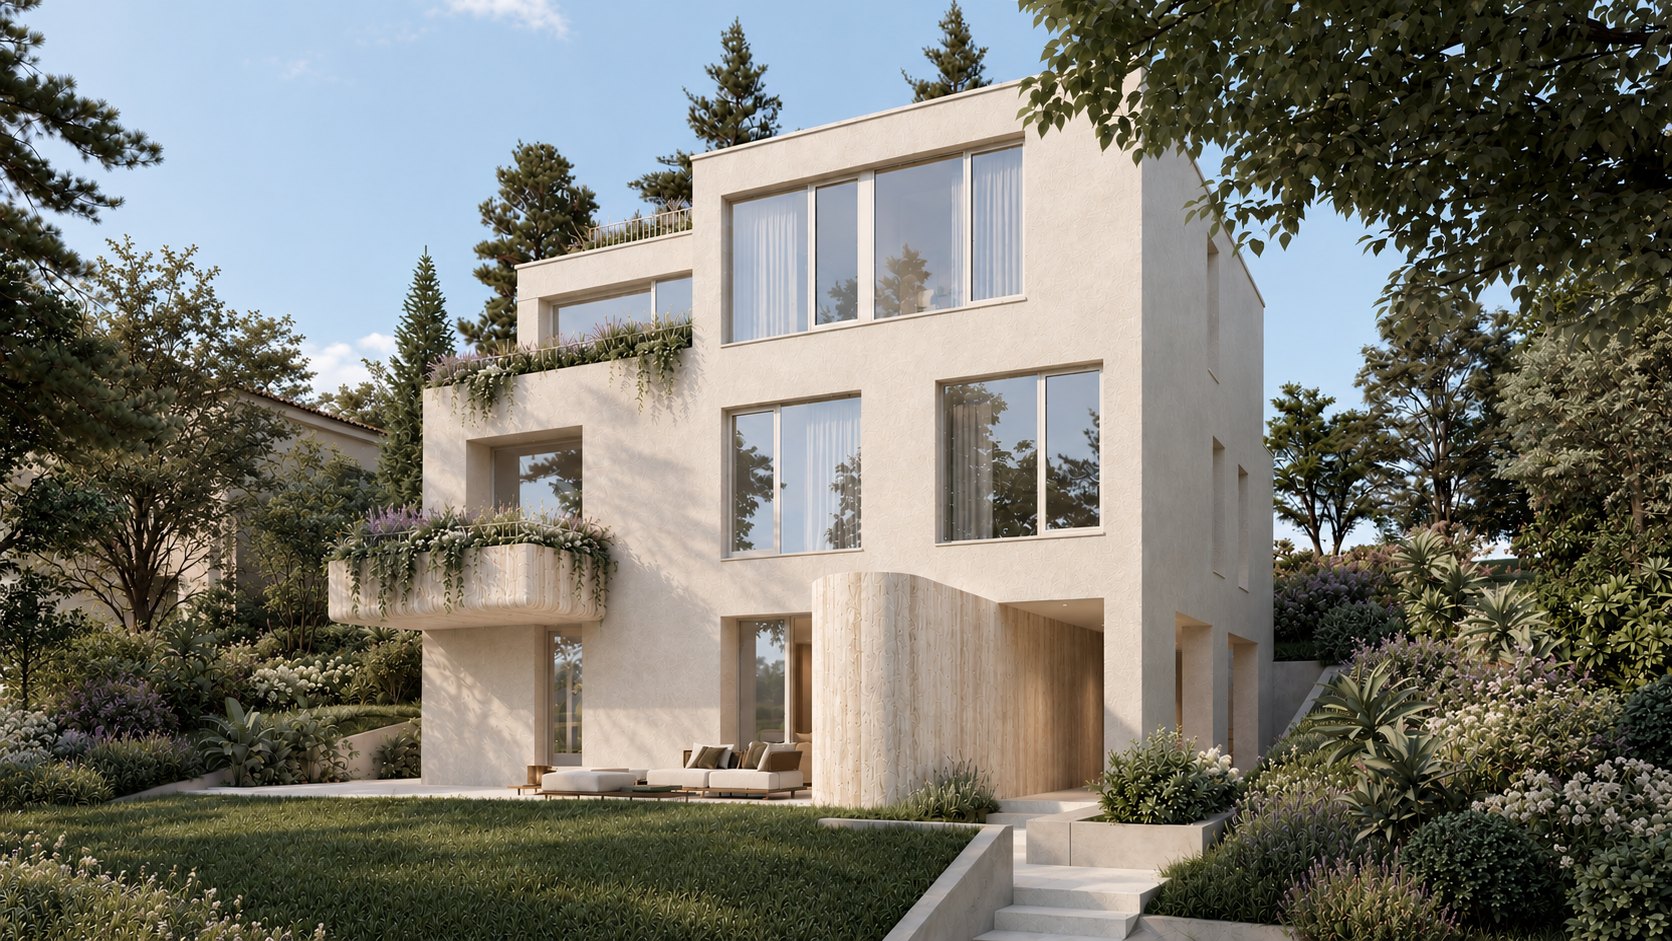
Rumah Márton seen from its garden, the lime-plastered façade with planted balconies among pines

The collection

Premium new-build apartments in Mártonhegy, District XII

  1. One residence per floor.

    Direct lift access, a private lobby and living spaces that extend outdoors.

  2. Private gardens. Expansive terraces. Outdoor kitchen provision.

  3. Panoramic views towards Castle Hill and the Citadella.

  4. Private basement parking. Dedicated storage.

  5. Understated sophistication. Quiet luxury.

    Thoughtful proportions, considered materials and exceptional craftsmanship.

  6. Crafted with care.

    By an award-winning design team

Project status

  • Building permit granted
  • Condominium establishment officially registered
  • Planned construction completion — Q3 2028

Residences

The residences for sale: Garden Residence and Penthouse

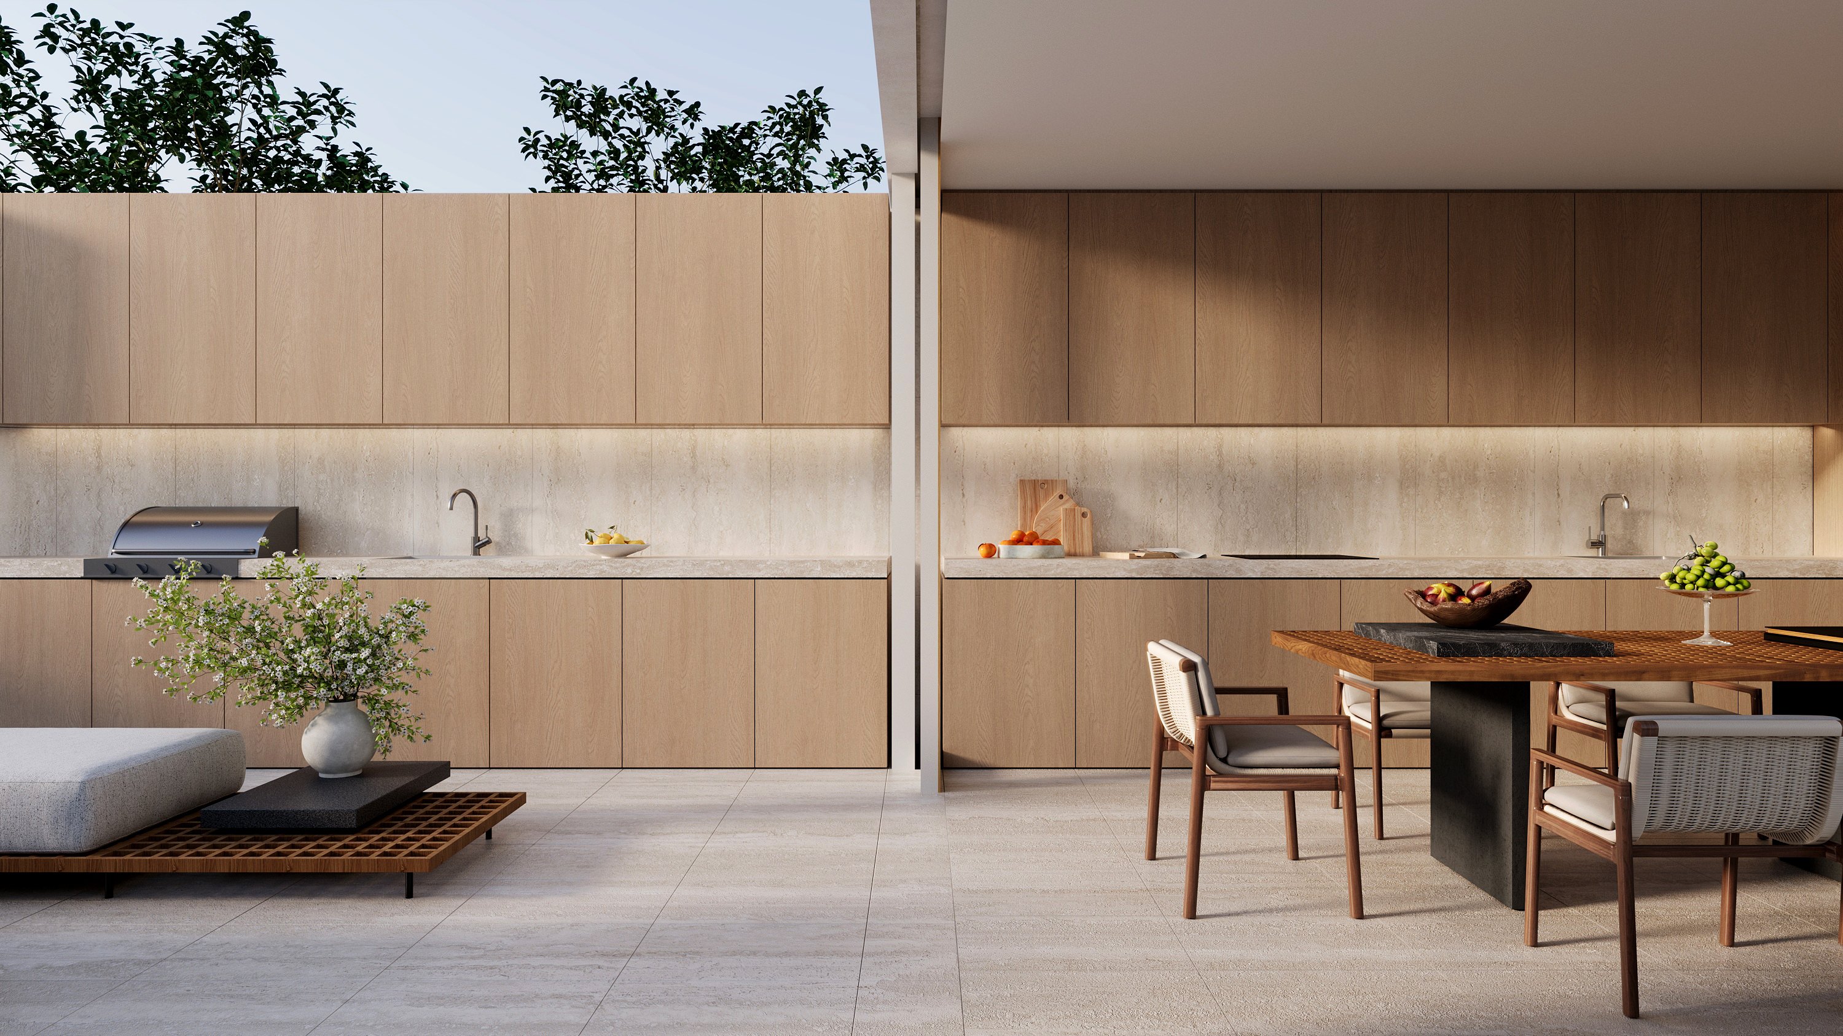
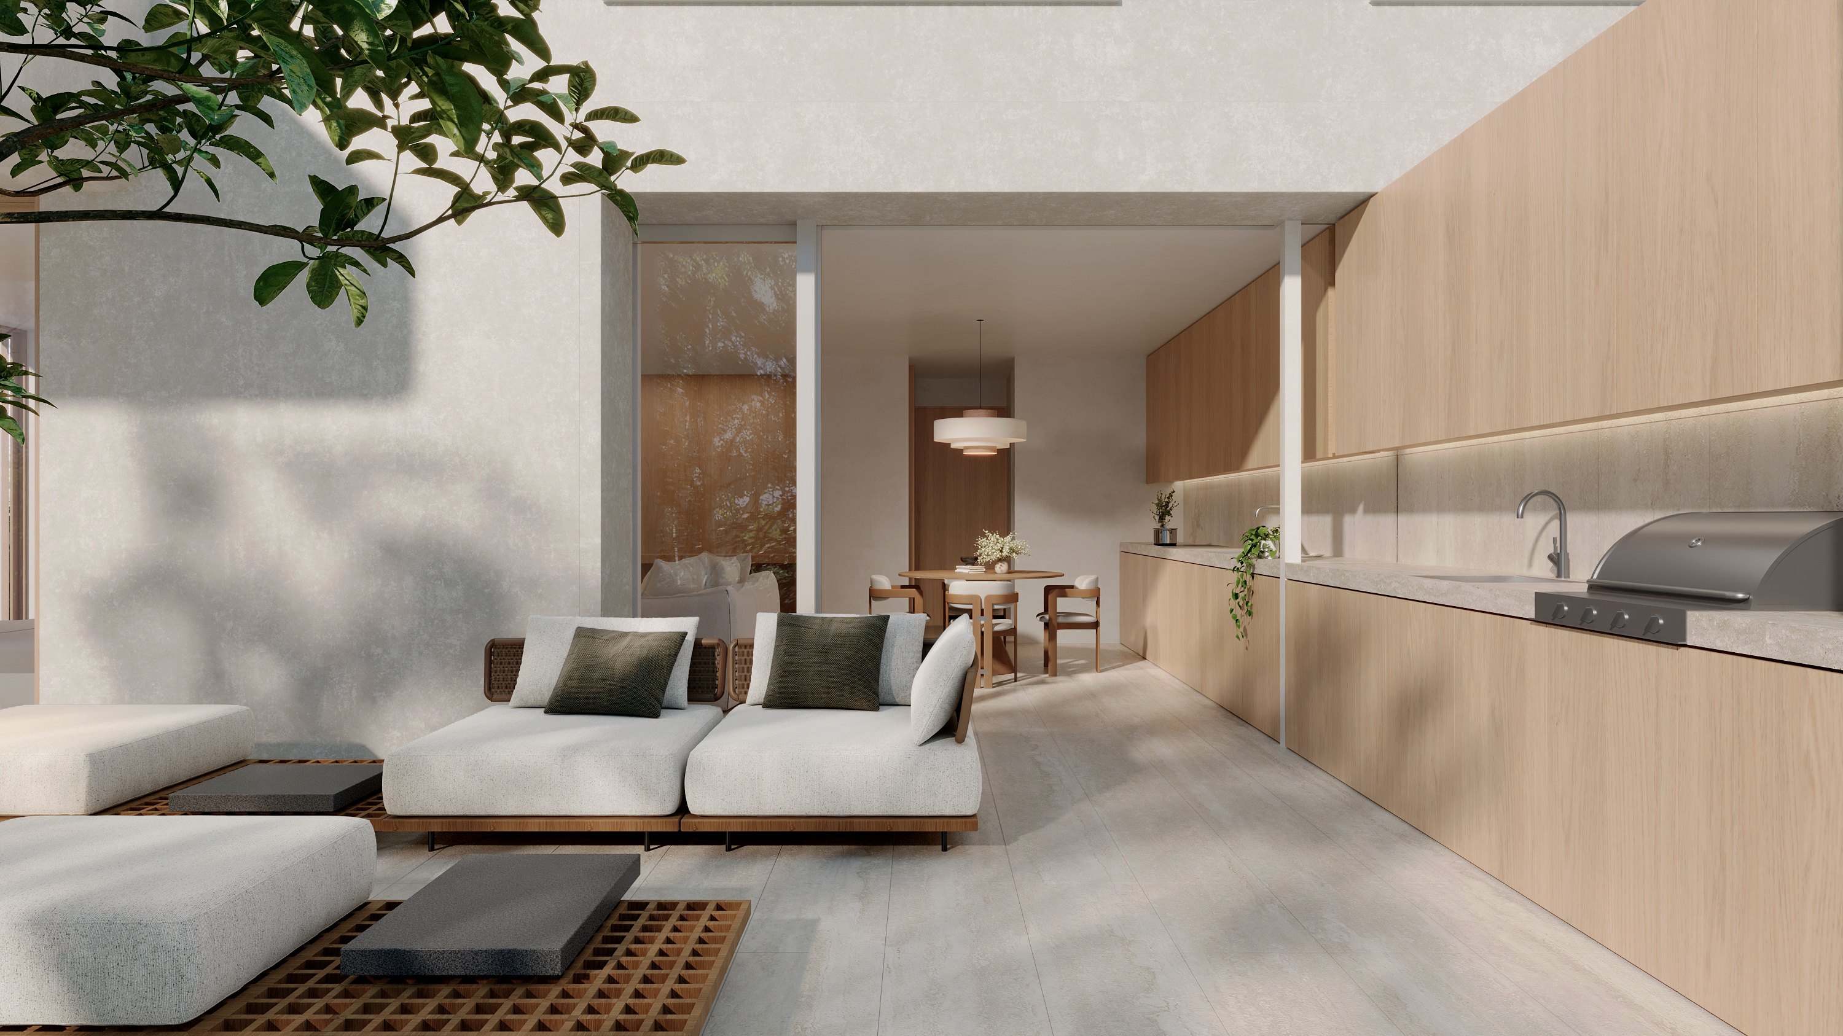
The First Floor Residence outdoor kitchen and dining terrace

First Floor Residence

Sold

A more considered way of living.

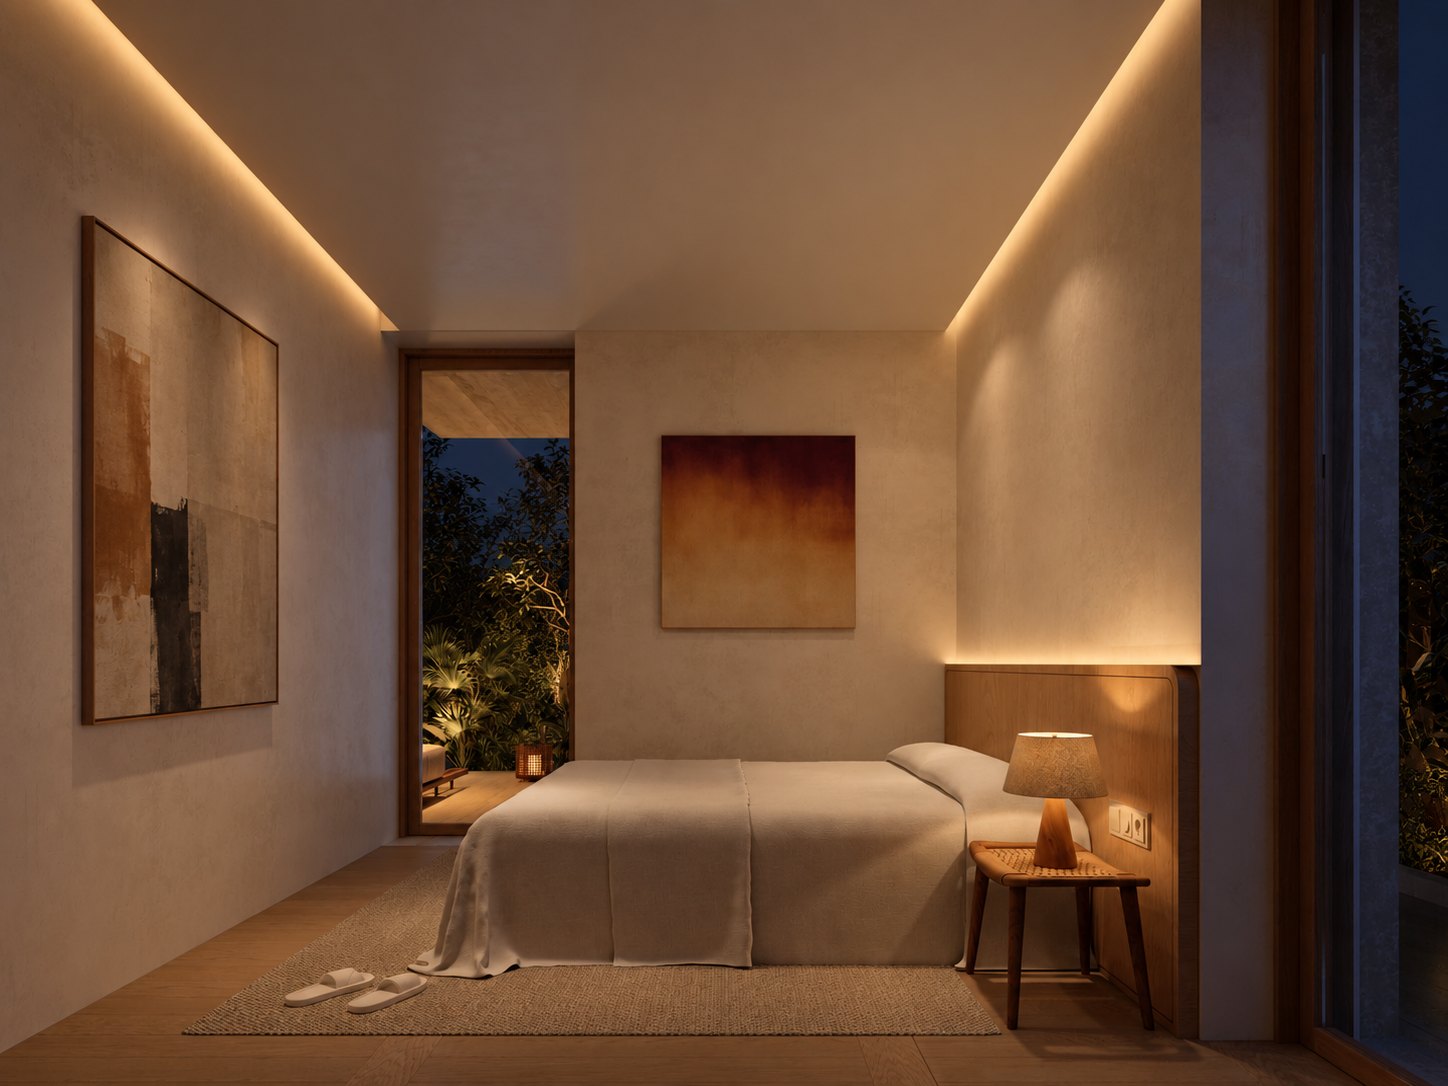
A bedroom at night, softly lit plaster walls and a door open to the garden
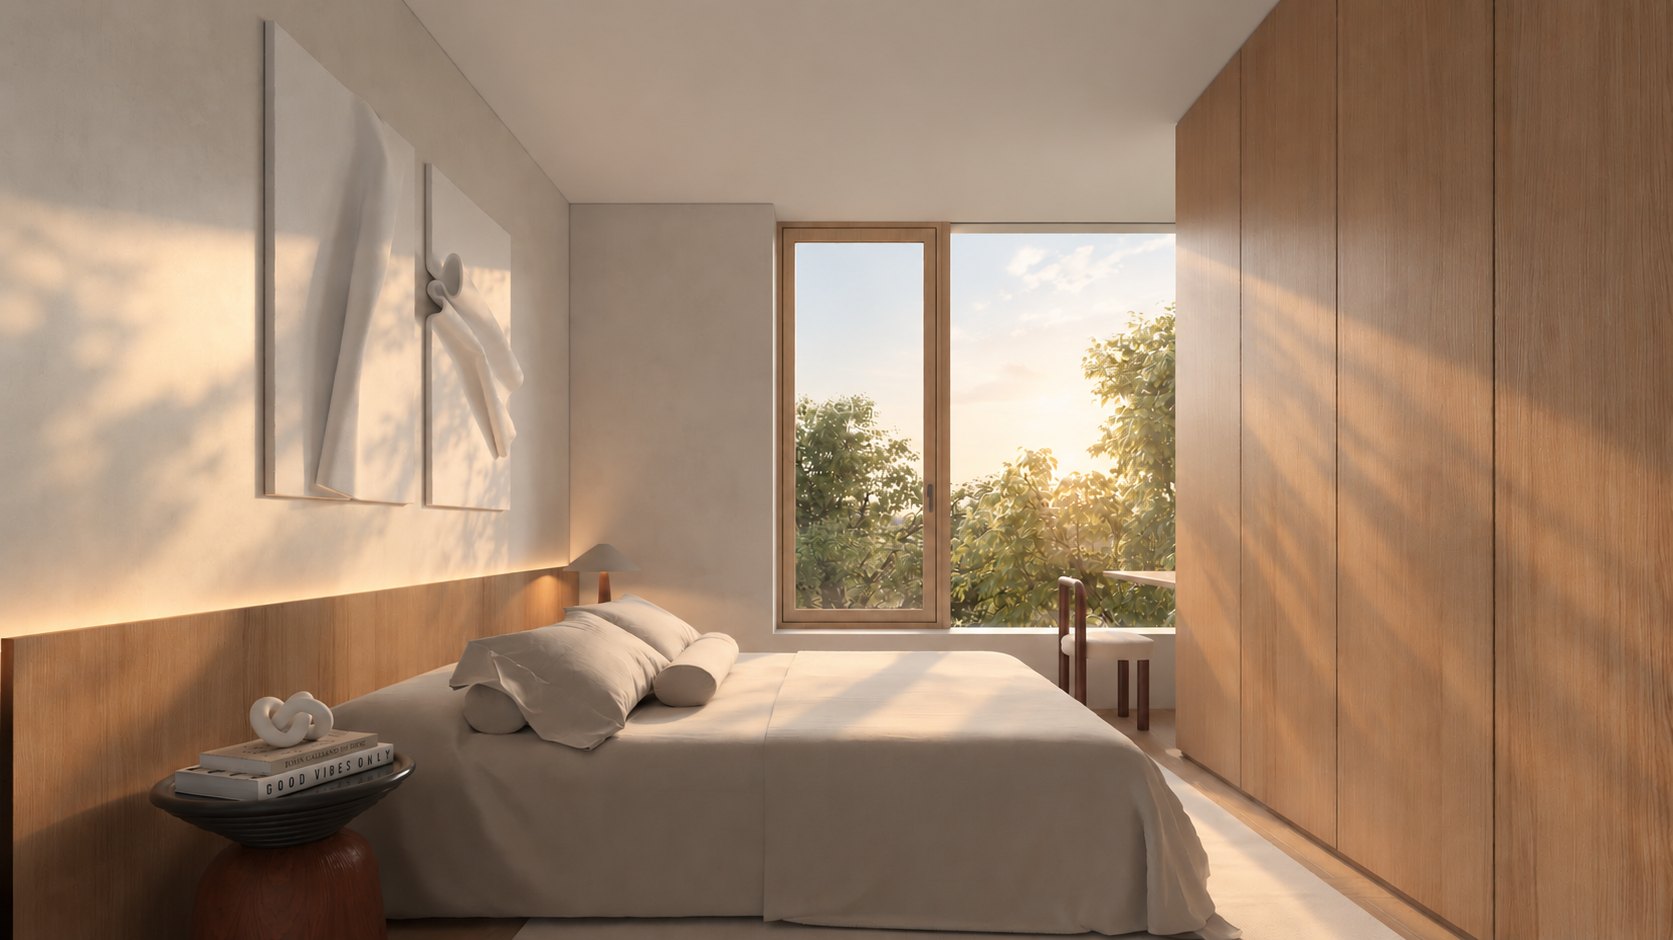
A bedroom in the morning light, oak wardrobes and a tall window onto the trees
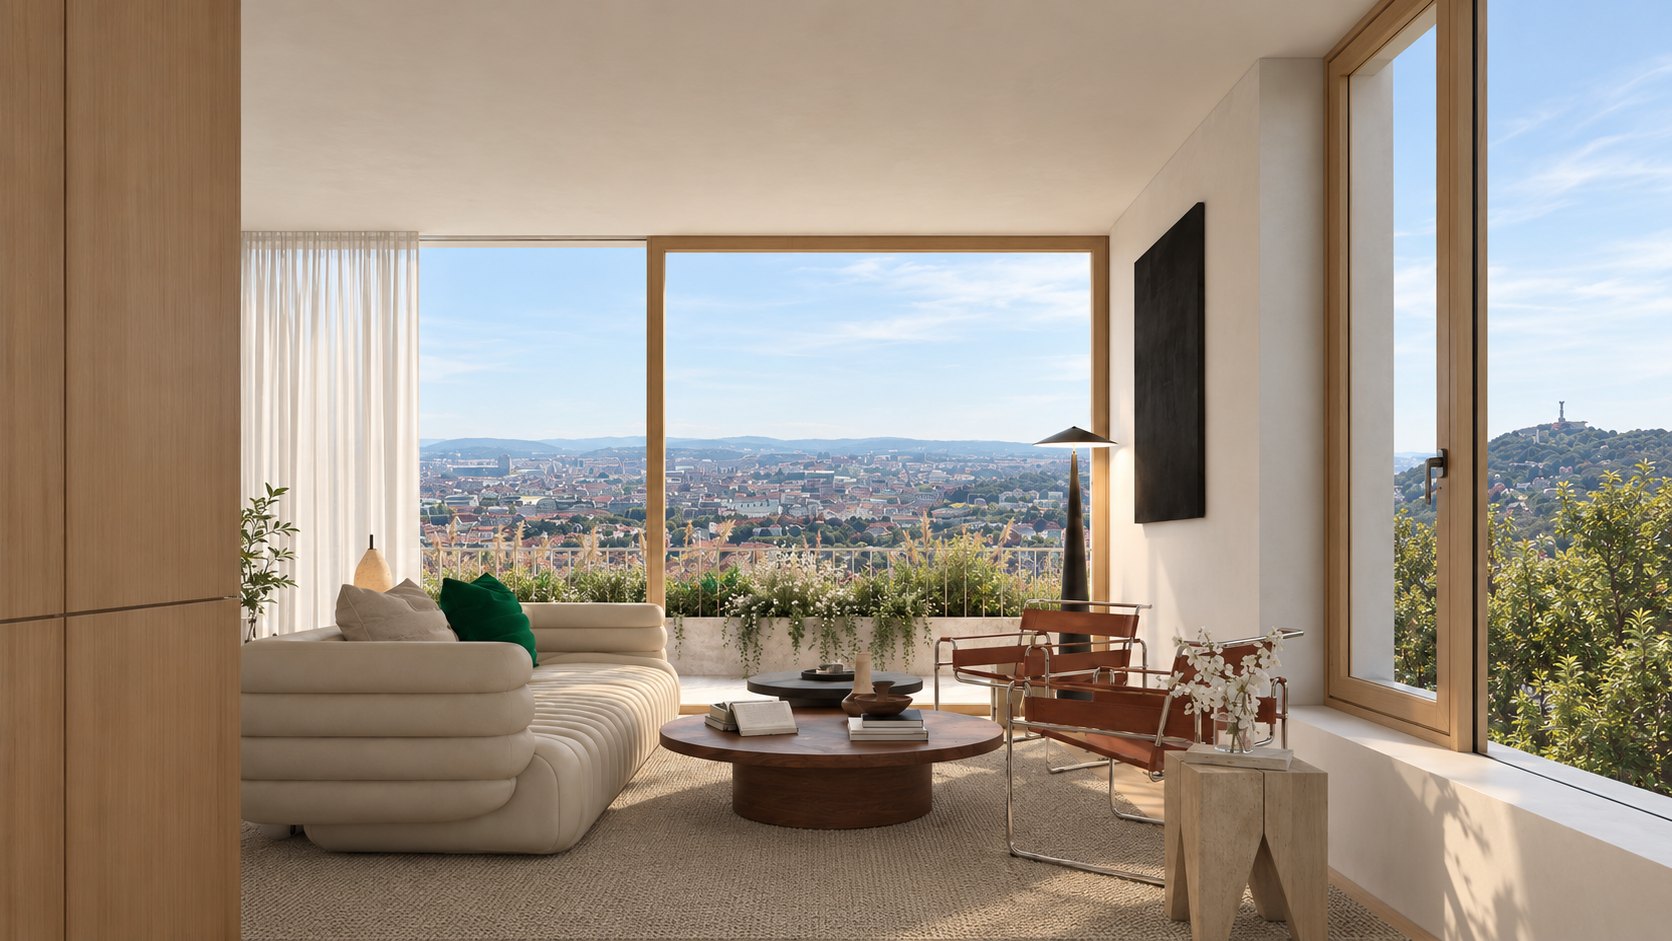
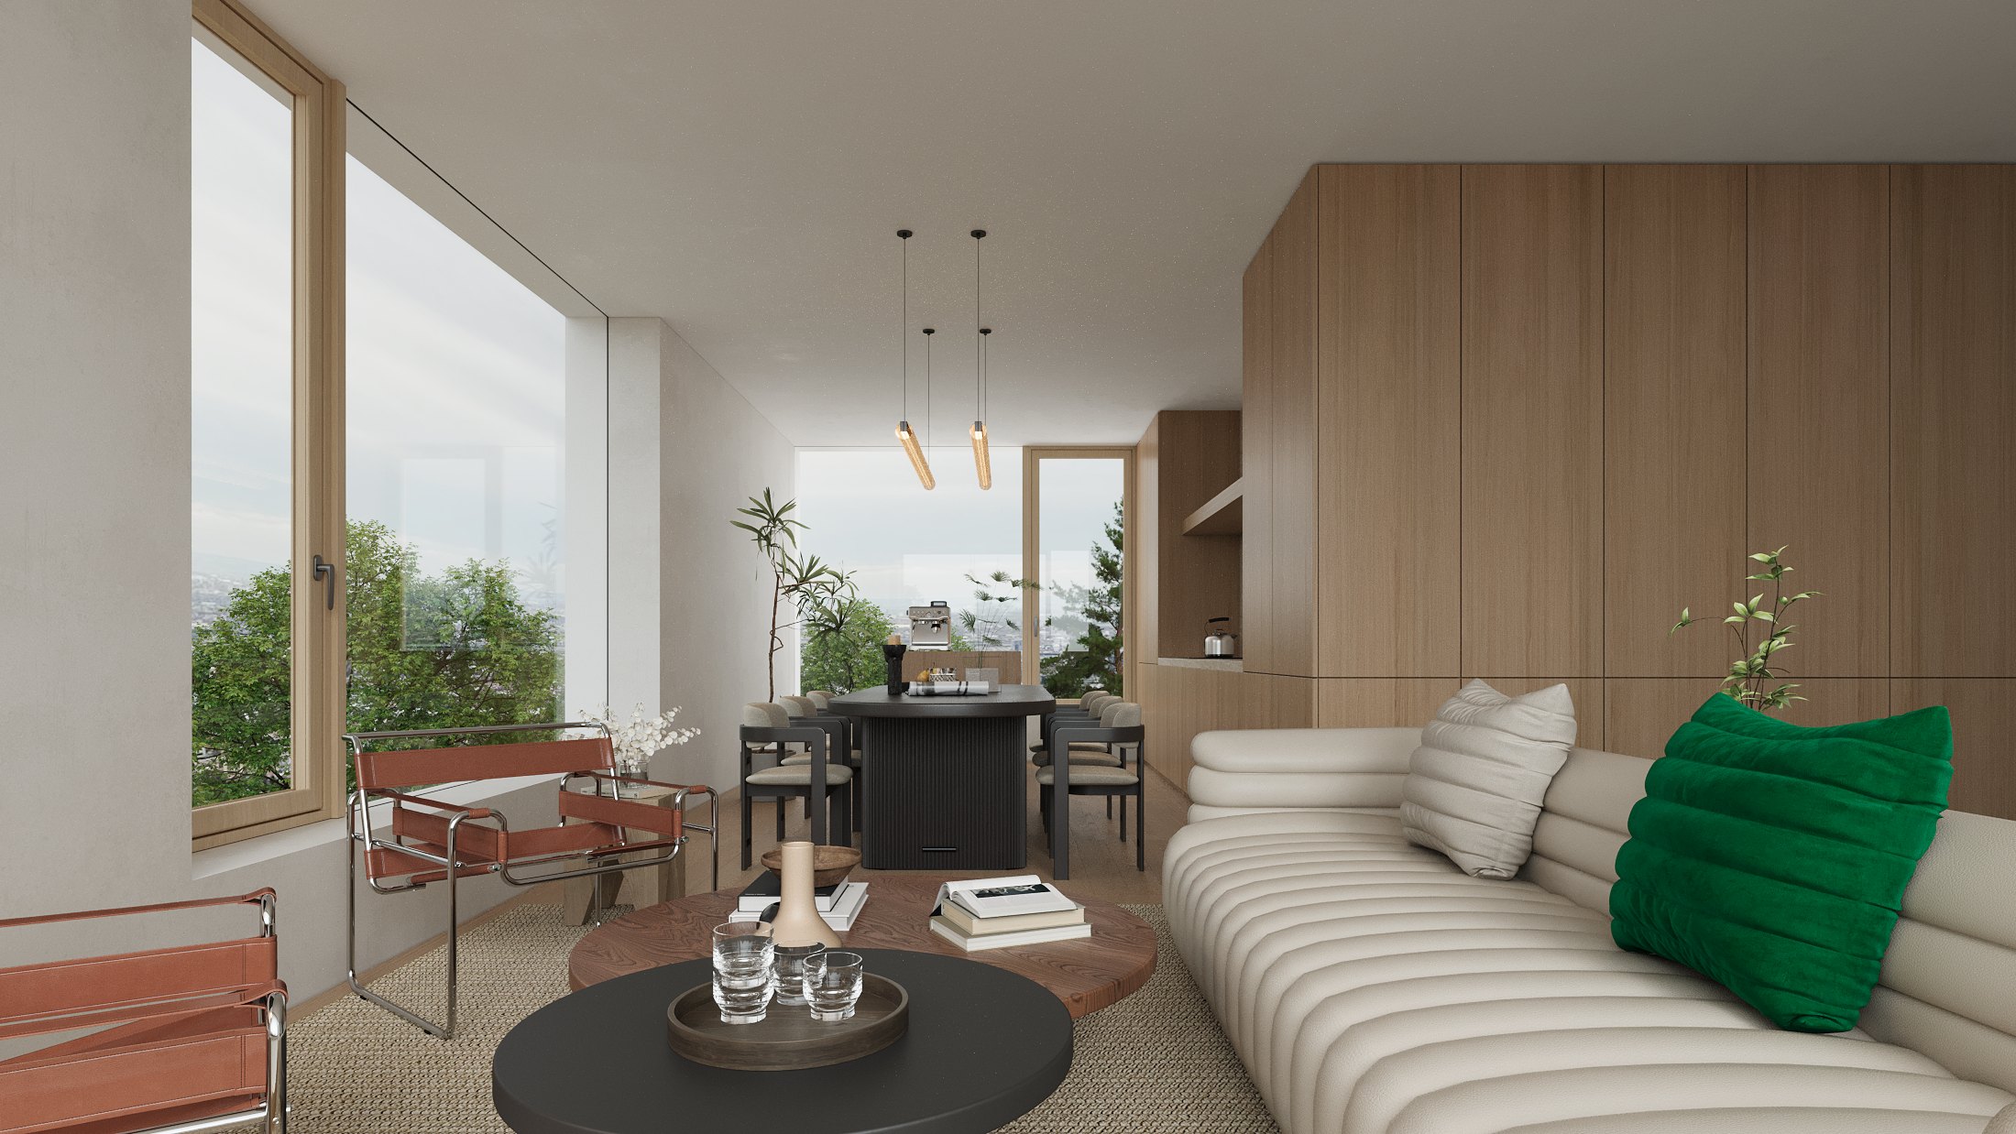
Living and dining space with full-height windows towards the city and the hills

Rumah Márton

A limited-edition residential collection by WY Design.

We would love to introduce Rumah Márton to you personally.

Whether you have a question, would like to explore a residence, or arrange a private presentation, we'd be delighted to hear from you.

Or simply write to us at [email protected].

Garden Residence — Ground floor plan020403010506T10710081109T2N

Tap or click the plan to zoom

Available

Garden Residence

Floor
Ground floor
Bedrooms
2 bedrooms and a study, which may be used as a third bedroom
Interior
86 m²
Terraces
61 m²
Private garden
232 m²

Ground floor plan

Room areas
01Private lobby3.45 m²
02Entrance hall4.49 m²
03Study3.24 m²
04Foyer2.13 m²
05Powder room1.30 m²
06Kitchen and dining15.13 m²
07Living24.28 m²
08Corridor2.27 m²
09Bedroom 0113.23 m²
10Bedroom 0211.40 m²
11Bathroom5.05 m²
Interior85.97 m²
T1 Terrace40.54 m²
T2 Terrace20.71 m²
Terraces61.25 m²
Weighted areaterraces at 50%116.60 m²
Private garden232.17 m²
Floor plan (PDF)
Penthouse Residence — Floor plan · 3 bedrooms01040506100708B209110203B1N

Tap or click the plan to zoom

Available

Penthouse Residence

Floor
Top floor, with rooftop terrace
Bedrooms
3 bedrooms, or 2 with a grander master suite
Interior
100 m²
Balconies
21 m²
Rooftop terrace
39 m²

Floor plan · 3 bedrooms

Room areas
01Entrance foyer4.30 m²
02Kitchen and dining18.90 m²
03Living22.27 m²
04Corridor3.50 m²
05Master suite11.20 m²
06Master closet4.32 m²
07Master bath4.68 m²
08Bedroom 0213.44 m²
09Bathroom4.59 m²
10Bedroom 03 / study10.23 m²
11Private lobby2.20 m²
Interior99.63 m²
B1 Balcony13.88 m²
B2 Balcony6.78 m²
Balconies20.66 m²
T1 Rooftop terracewith kitchen provision · see roof plan38.53 m²
Weighted areaoutdoor areas at 50%129.23 m²
Floor plan (PDF)

Discover the Residence

Explore the floor plans, architectural details and specifications in our residence brochure.